- Home Designs
-
-
Browse All Home Designs

-
Single Storey

-
Double Storey

-
-


Serenity 360


Serenity 360
Floorplan
House Area sq
36.81
House Area m2
341.96
Min Land Width
14.00
Min Land Length
25.00
House Length
Shift + mouse wheel to zoom
Description
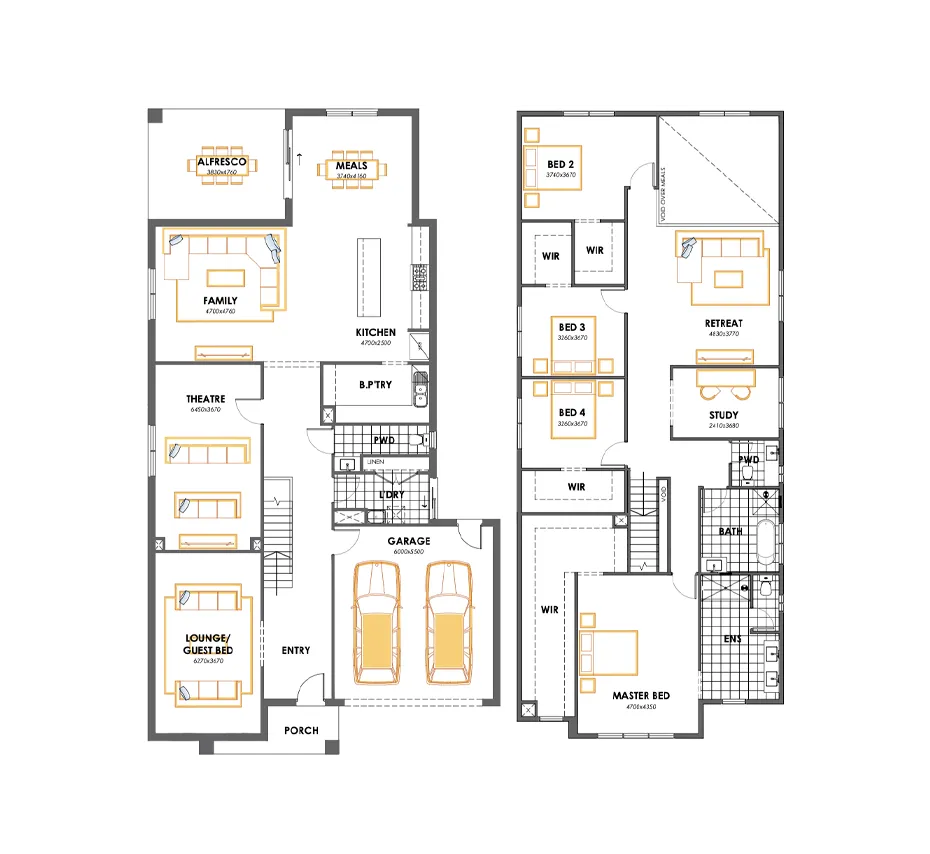
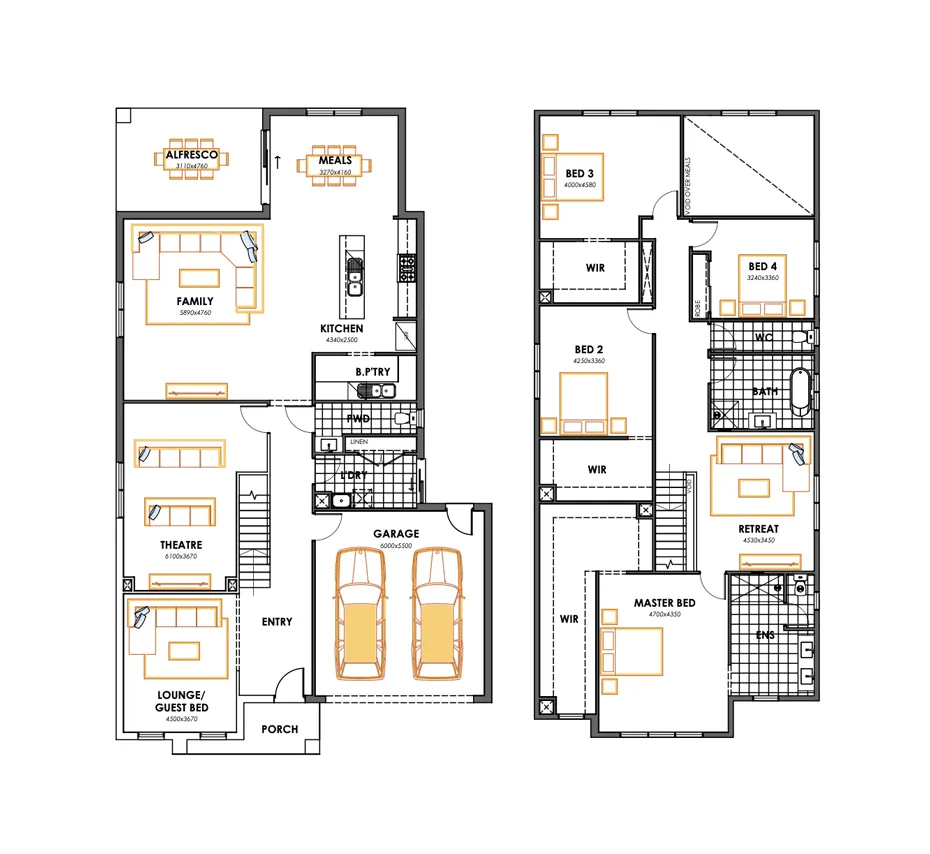
Get in touchThe Serenity 360 perfectly fits on a 14-meter by 25-meter lot and will generously host 4 bedrooms including a master bedroom with a walk-in robe and ensuite, 2 bathrooms, 3 large living rooms and a double garage. This could be your next masterpiece as it is designed with large open plan living as a core concept, providing spaces for entertaining, hosting or relaxing with its interconnected living, kitchen and meal areas, the kitchen boasts a respectably sized pantry which can be upgraded to a butler’s pantry. This makes it a perfect dream home for a growing or large family as well as those investment-minded individuals as it ticks all the boxes for your masterpiece.