- Home Designs
-
-
Browse All Home Designs

-
Single Storey

-
Double Storey

-
-


Noosa 490


Noosa 490
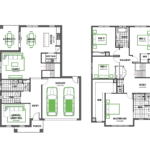
Floorplan
House Area sq
48.09
House Area m2
430.08
Min Land Width
14.00
Min Land Length
32.00
House Length
Shift + mouse wheel to zoom
Description
Get in touchThe spacious design of the Noosa Collection is ideally suited to land with a 14m land frontage at greenfield zone. The Serenity Collection comes with 4 or 5 bedrooms, including the master bedroom with a huge master ensuite and a spacious walk-in robe. The modern kitchen with walk-in pantry is an integral part of this home, it adjoins the large family and meals area and looks out onto the large alfresco which is perfect for outdoor entertainment. This large house provides the whole family with all the comfort and privacy they could need and desire.